Good condo listing photography shows three things a buyer can't judge from the floor area alone: how the space lives, what the view really is, and what the building adds. For a Vancouver-area tower unit, that means HDR interiors that hold the view in the windows, a measured floor plan, honest amenity photos, and a shoot planned around building access and airspace rules.
Condos are also where buyers compare most closely. Someone looking at a two-bedroom in a Burnaby tower may have three similar units in the same building open in other tabs. Small differences in layout, exposure and view decide which one gets the showing. This guide covers what to shoot, what to leave out, and what to arrange with the building before the photographer arrives.
Start with the shot list, not the square footage
A condo has fewer rooms than a house, so each photo carries more weight. A typical one- or two-bedroom set covers:
- Living and dining from two corners, so buyers can see how the rooms connect and where furniture fits
- Kitchen, including the counter run and any island or eating bar
- Each bedroom, with the closet or window wall in frame
- Bathrooms, shot straight on to keep vertical lines true
- The view from the main window and the balcony, as it is on the day
- In-suite laundry, storage and any den or flex space, because these are the details condo buyers search for
- Building entrance, lobby and amenities, clearly presented as shared spaces
- Parking stall and storage locker where they come with the unit
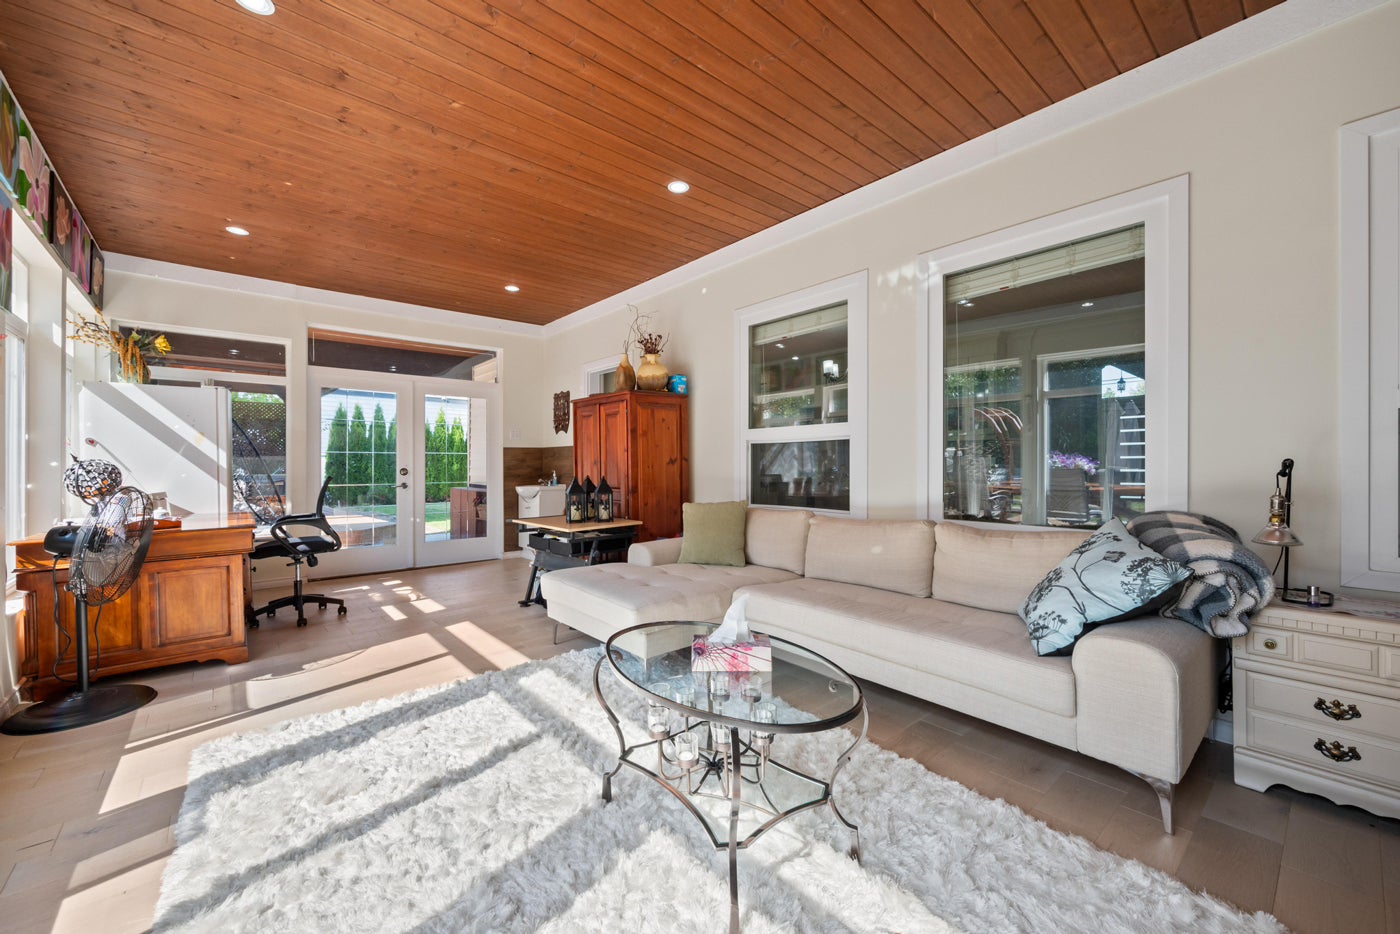
Wide lenses help in tight rooms, but stretching a small bedroom until it looks like a hotel suite backfires at the showing. Ask for natural perspective, straight verticals and one or two tighter detail shots rather than a single extreme wide angle per room.
Getting the view right
In a tower unit the view is often a large part of the price, and it is the hardest thing to photograph. A bright sky outside and a darker room inside are more contrast than a single exposure can hold, so either the room goes dark or the windows go white.
HDR photography solves this by blending several exposures of the same frame, so the interior and the view through the glass are both visible. It is the standard approach for condo interiors with large windows, and it keeps the view in the photos where buyers expect it.
Two rules keep view photos honest:
- Show the view from the unit. A shot from the rooftop amenity deck or a higher floor should be captioned as such, not passed off as the view from the suite. BCFSA's advertising guidelines warn licensees against altering or enhancing photographs in a way that misrepresents the property, and a borrowed view is an easy complaint to avoid.
- Don't zoom the view closer than it looks. A telephoto crop of the mountains from a fifth-floor unit facing another tower misleads in the same way. Shoot what a buyer will see standing at the window.
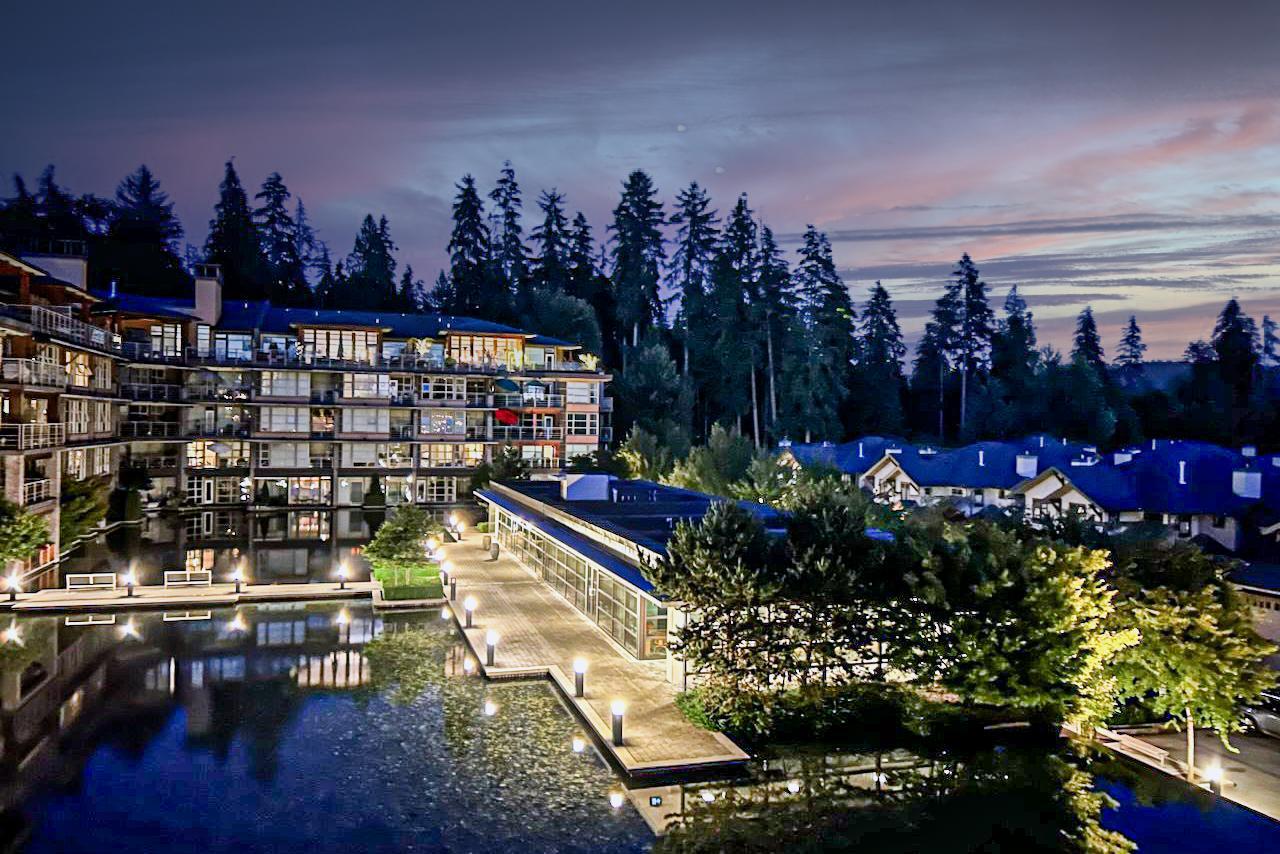
Where the view is mostly city lights, twilight photography often shows it better than a daytime frame. A twilight shot from the living room toward the skyline or the water gives the evening view that buyers in Downtown, Coal Harbour or Metrotown towers are paying for.
Amenities: useful, but label them
Gyms, rooftop decks, lounges, concierge desks and bike rooms are real selling points, and buyers do look for them. Keep them in their own section of the gallery, after the unit, and caption them as building amenities. Mixing a rooftop pool photo into the middle of the suite photos makes buyers think they missed something when they visit.
Before the shoot, check with the strata manager or building manager:
- Which amenity rooms can be photographed, and whether they need to be booked
- Whether other residents need notice, or the shoot has to happen at a quiet time
- Whether the strata has rules on photographing common property or posting photos of it
Strata bylaws vary from building to building, so the manager's answer for one tower doesn't carry over to the next. Keep residents, licence plates and mail out of the frame regardless.
Building access: plan it like part of the shoot
Most lost time on condo shoots happens before the camera comes out. A short checklist sent to the seller or property manager avoids it:
- Fob or key handover for the lobby, elevator, amenity floors and parking level
- Visitor parking or a loading bay for the photographer's vehicle
- Concierge sign-in if the building has a front desk
- Elevator booking where the building requires one for equipment
- Tenant notice if the unit is rented, with the time agreed in writing
- Balcony access, with furniture and plants arranged before arrival
For tenanted units, also leave time for the tenant's belongings to be tidied, since you can't rearrange them without consent.
Drone shots for condos: when they help and when they need permission
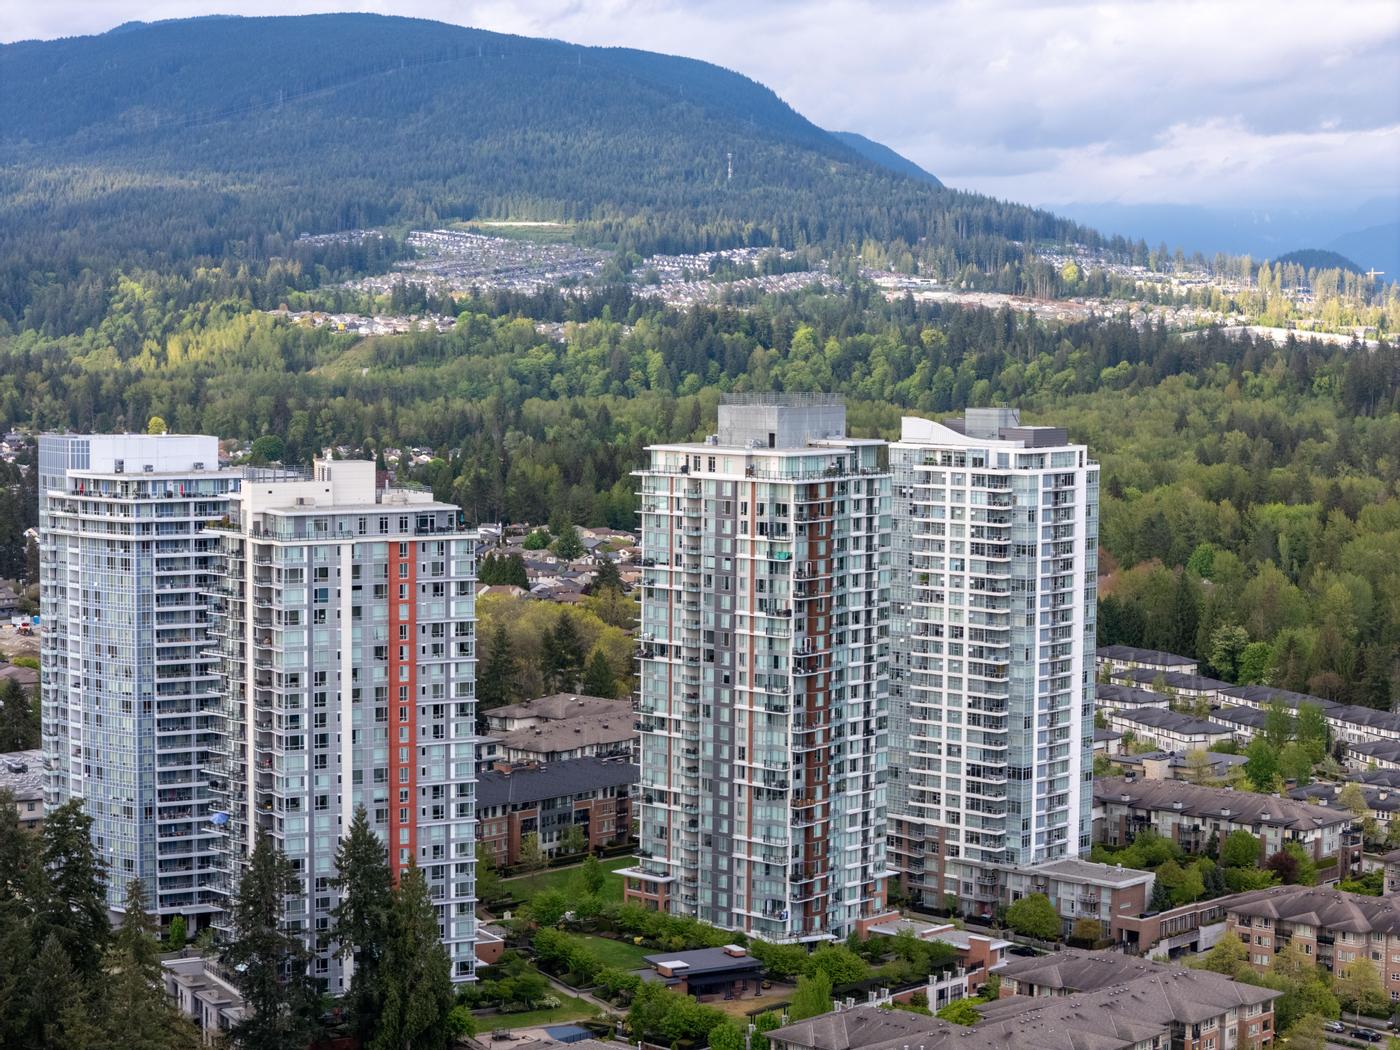
A drone can't show the inside of a unit, but it can show what surrounds the building: distance to the water, a park, a SkyTrain station or a shopping street. For a tower listing, one or two location shots are usually enough.
Drone rules matter more for condos than for most houses, because tower sites tend to be in busy areas. Transport Canada sorts flights by category. Its operation categories overview shows that basic operations don't allow flying in controlled airspace or close to or over people. Both require advanced operations, and controlled airspace also needs permission from air traffic control. Transport Canada's page on where you can fly also sets minimum distances of 5.6 km from certified airports and 1.9 km from certified heliports.
Tower sites in central Vancouver and Richmond can fall inside controlled airspace or near an airport or heliport, and a drone shot there means a request through NAV CANADA's NAV Drone service. Its FAQ says requests need an advanced operations pilot certificate and can take up to two weeks, though most are processed in about a week. If the drone shot matters for the launch date, ask your photographer early whether the address needs authorization.
Strata rules apply here too. Taking off from a rooftop or common area needs the strata's permission, and a drone hovering at a neighbour's window will cause complaints even when the flight itself is legal.
Floor plans matter more in condos
Condo buyers compare layouts across units, often within the same building. A measured floor plan answers questions photos can't: whether the bedrooms are separated, how deep the balcony is, where the in-suite storage sits. Put it near the start of the gallery, not at the end.
Be careful with the size figure that goes beside it. The strata plan area and a measured area are different numbers, and the listing should say which one it uses. Our recent guide on strata plan area versus measured square footage explains why they differ.
A Floor View Tour goes a step further by placing each photo on the plan at the spot it was taken. It is especially useful when two bedrooms or two bathrooms look alike in photos. Our post on Floor View Tours for condo listings covers that format in detail.
What a condo media set costs
These are YVR Listing's live starting prices as of November 2026, before tax and travel fees:
- HDR photography: from $185 (800 sq ft)
- LiDAR floor plan: from $185 (800 sq ft)
- Floor View Tour: from $165 (800 sq ft)
- Twilight photography: from $175 flat
- Drone photography: from $200 flat
- Virtual staging: from $40
Photography, floor plans and the Floor View Tour are priced by square footage, so a larger unit costs more. The pricing page calculates the exact figure for the unit's size and shows the packages that combine these services.
A sensible starting set for most one- and two-bedroom units is HDR photography plus a floor plan. Add twilight when the view is a city-lights view, a Floor View Tour when rooms look alike, and a drone shot only when the location is a selling point and the airspace allows it. Virtual staging can help an empty unit, provided the staged photos are disclosed as virtually staged.
Condo shoot checklist
- Shot list agreed: unit first, then building amenities
- View photographed from the unit itself, at real focal length
- Amenity, rooftop or higher-floor views captioned as such
- Strata or building manager asked about amenity photos and common property
- Fob, parking, concierge and elevator booking sorted
- Tenant notice given in writing, if the unit is rented
- Drone shot checked against airspace rules before it is promised
- Floor plan placed near the start of the gallery
- Size figure labelled as strata plan area or measured area
For tower listings in Vancouver and Burnaby, where buyers compare units floor by floor, getting these details right is often what separates one listing from the next unit up.