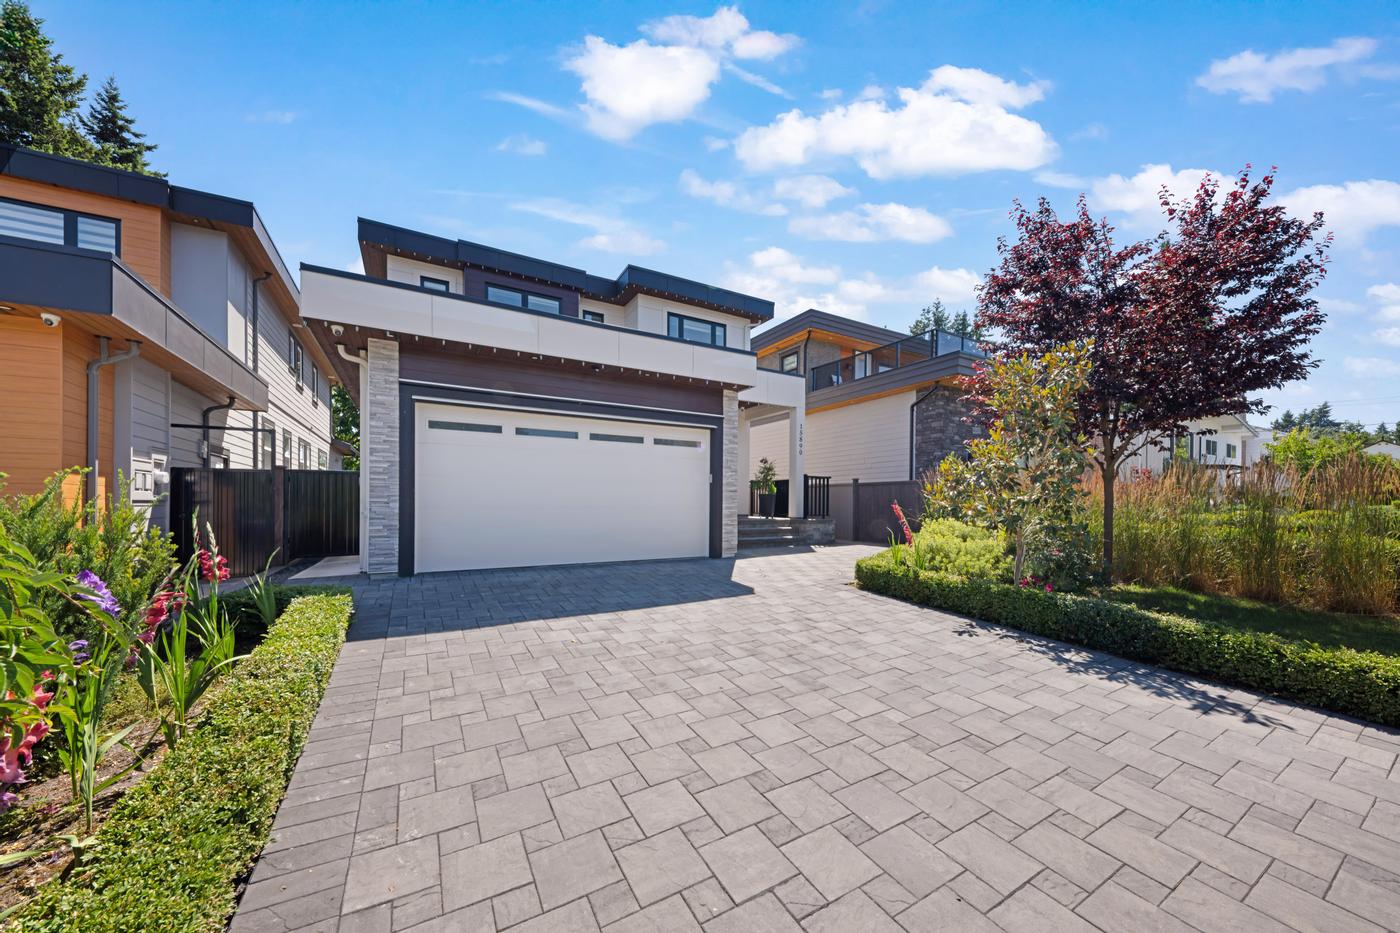
Condos are usually the easiest homes to photograph and, oddly, among the hardest to understand online. Most of the space sits on one level, the rooms are compact, and the finishes in a newer tower look much alike from one room to the next. Buyers scroll through a gallery of clean white rooms and still can't say whether the second bedroom shares a wall with the living room, where the den is, or which way the balcony faces.
A Floor View Tour is built for exactly that gap. This guide covers why condo layouts are hard to read from photos, how a Floor View Tour helps, and how to plan the shoot so the tour does its job.
Why condo layouts get lost in a gallery
A typical condo gallery is a row of photos in no particular order: kitchen, living room, view, bedroom, bathroom, view again. Each photo is accurate, but together they leave buyers with questions:
- Which bedroom is the primary? Two bedrooms with the same carpet, paint and window can be hard to tell apart.
- Where is the den? "Den" can mean a proper room with a door or a nook off the hallway. Photos rarely make that clear.
- How do the rooms connect? Is the kitchen open to the living room, or tucked down a short hall?
- Which way does it face? A city view, a courtyard view and a mountain view lead to very different listings, and a buyer can't always tell which window looks where.
- Is the second bedroom on the other side of the unit? For roommates, investors and families, a split-bedroom layout is a real selling point.
Buyers comparing several units in the same building notice these differences most, because the photos of every unit look alike.
How a Floor View Tour helps
A Floor View Tour places each listing photo on the floor plan at the spot where it was taken, with its marker turned to the direction the camera faced. Buyers click a marker and see that photo, knowing exactly where they're standing and which way they're looking. New to the format? Start with What is a Floor View Tour?
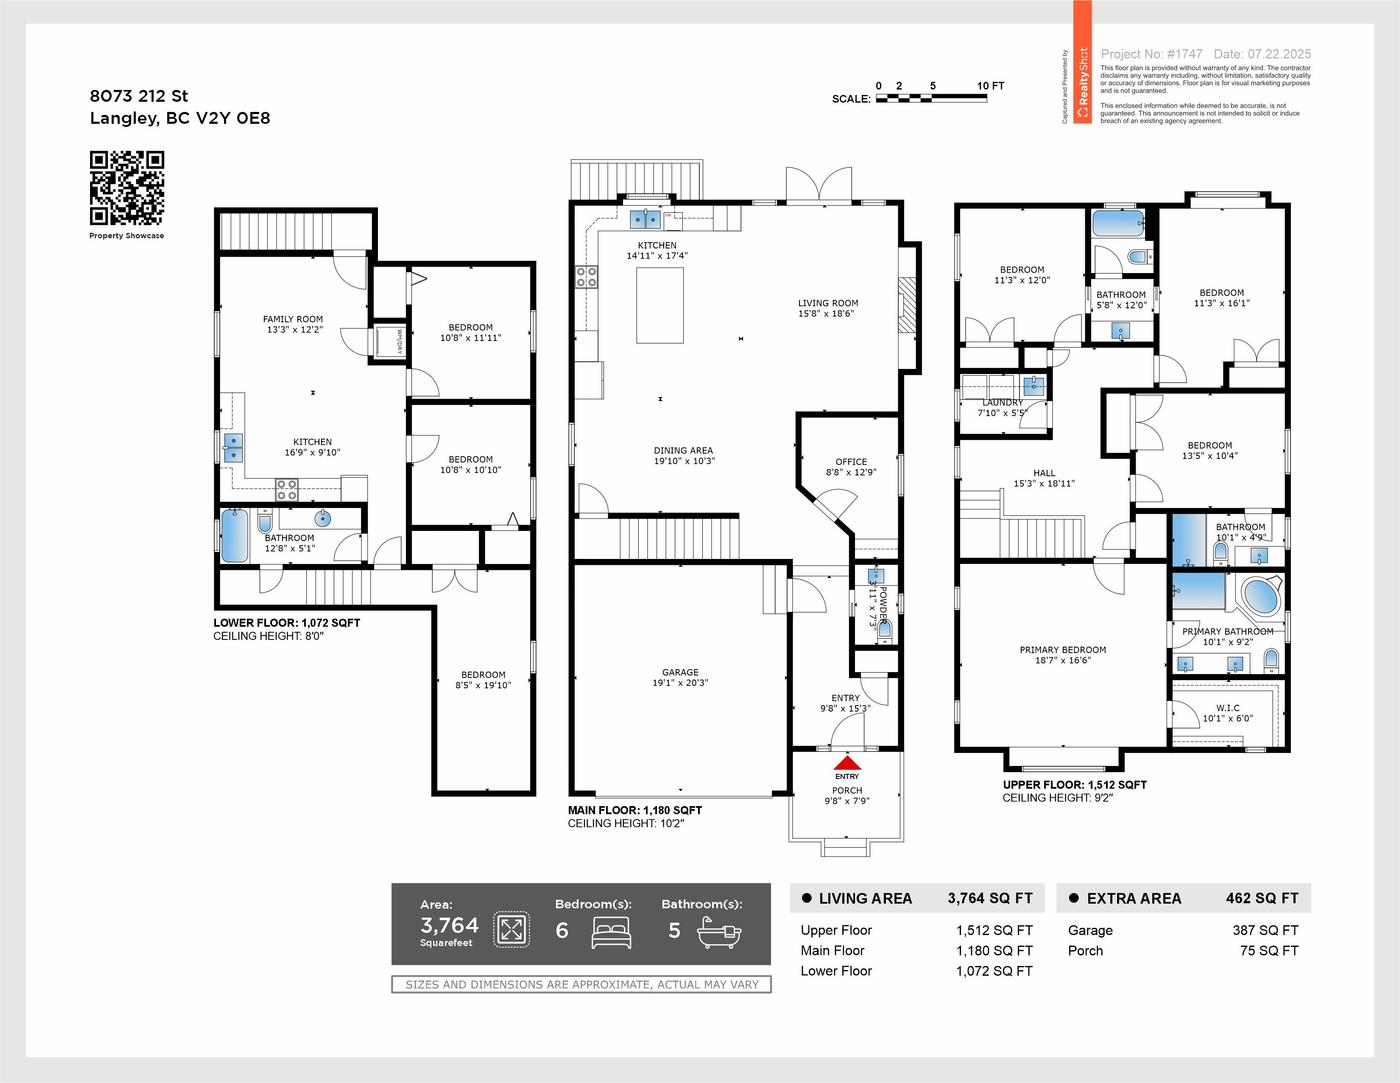 Our work · Langley
For a condo, that means:
- The primary bedroom and the second bedroom each sit in their own spot on the plan, so buyers stop mixing them up.
- The den shows up where it actually is, with the photo that shows how much room it has.
- View photos are tied to the window they were taken from, so buyers can see which rooms get the view.
- The flow from entry to kitchen to living space is clear in a few clicks.
What it isn't: a Floor View Tour is not a 3D walkthrough, a 360° tour or VR. It uses the listing photos and the floor plan you already have and shows how they relate. If you're weighing it against a 3D tour, see Floor View Tour vs floor plan vs Matterport.
Which condo listings benefit most
Every condo listing gains from a clear layout, but some gain more:
- Two-bedroom and two-bedroom-plus-den units, where the bedroom arrangement and the size of the den drive the decision.
- Corner units and units with more than one exposure, where showing which room gets which view is the selling point.
- Units with an unusual shape, such as angled walls, long galleries or curved glass, where photos alone can mislead.
- Older low-rise condos with a separate kitchen and dining room, where buyers want to see how the closed rooms connect.
- Listings that draw out-of-town or investor buyers, who may decide whether to view based on the online listing alone.
Condo-heavy areas such as Vancouver, Burnaby and Richmond see a lot of side-by-side unit comparisons, which is where a clear layout helps a listing stand out.
Plan the shoot with the tour in mind
A Floor View Tour can only place the photos that exist. For a condo:
- Photograph every room, including the den, the laundry closet and the second bathroom. An empty spot on the plan invites questions.
- Take at least one photo from each doorway so buyers see each room as they would when walking in.
- Shoot the view from the room it belongs to, not just from the balcony, so the marker tells buyers which room gets it.
- Include the entry and hallway if they explain how the unit is laid out.
- Mention a den, a flex room or a split-bedroom layout when you book, so coverage can be planned around it.
Pair it with the right layout tools
A Floor View Tour sits on top of a measured floor plan, and both are included in the Showcase and Signature packages. For buyers who want the numbers in writing, a Property Report adds room-by-room dimensions, which is useful when buyers are checking whether their furniture will fit. If the unit is vacant, virtual staging can show scale in the main rooms, while the tour shows how those rooms connect.
Package
Showcase
Presenting it in the listing
- Lead with the layout in the listing remarks: "split two-bedroom", "den with a door" or "corner unit with two exposures", using the same terms buyers will see on the plan.
- Order the gallery like a walk-through, from the entry to the living space to the bedrooms, matching the tour.
- Put the tour link on the property website and in your follow-up emails to buyers who ask about the layout.
- Use the tour to answer questions. When a buyer asks whether the second bedroom is next to the primary, sending the tour answers it faster than a written reply.
 Our work · North Vancouver
The takeaway
Condo buyers often compare several similar units at once. The listing that makes its layout obvious, with every photo placed on the plan, is the one they understand first and the one they're more likely to book a showing for.