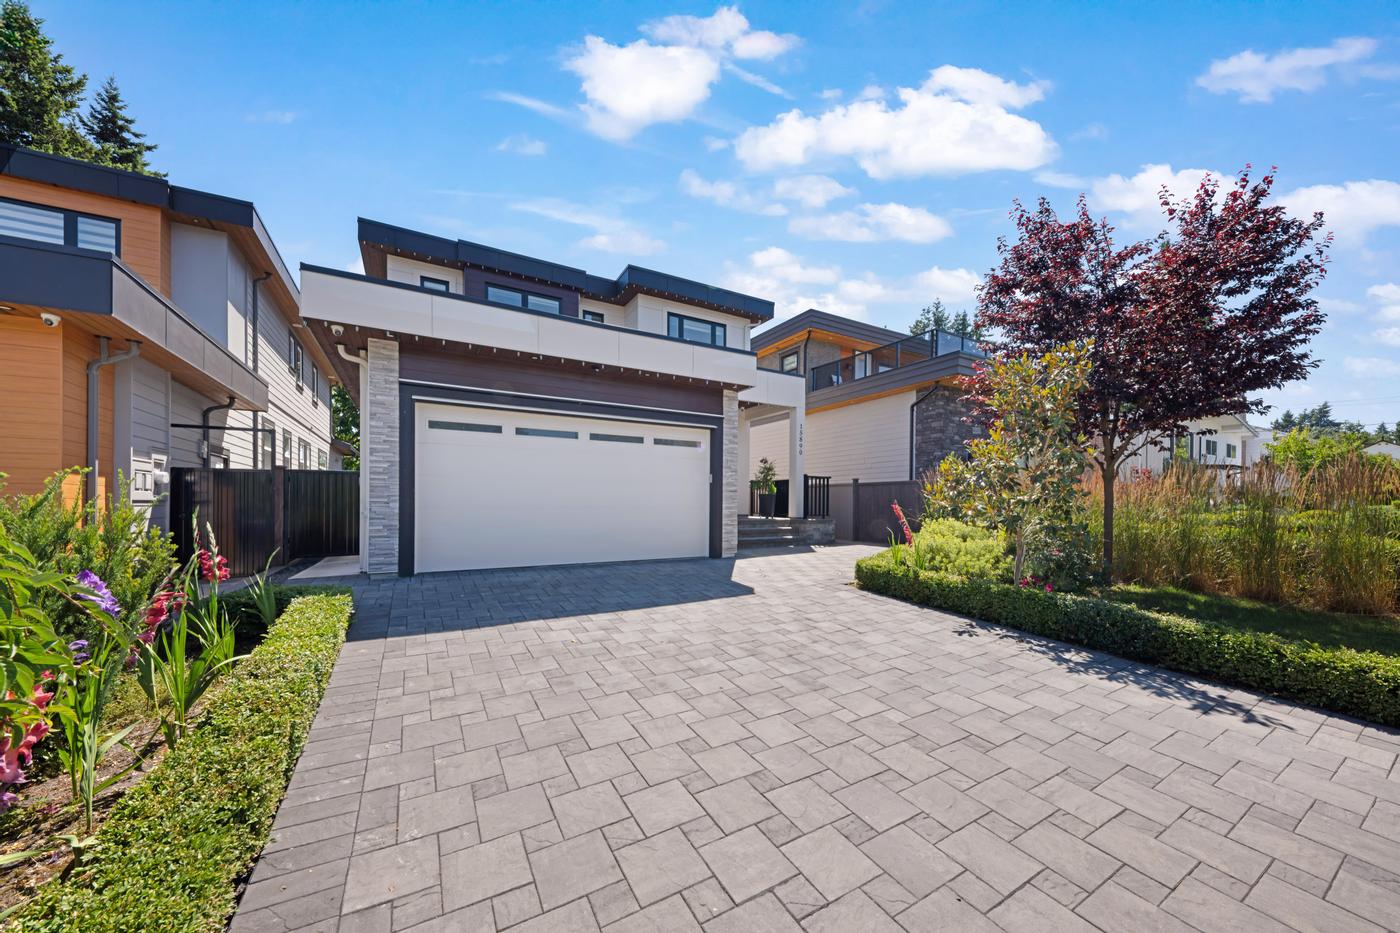
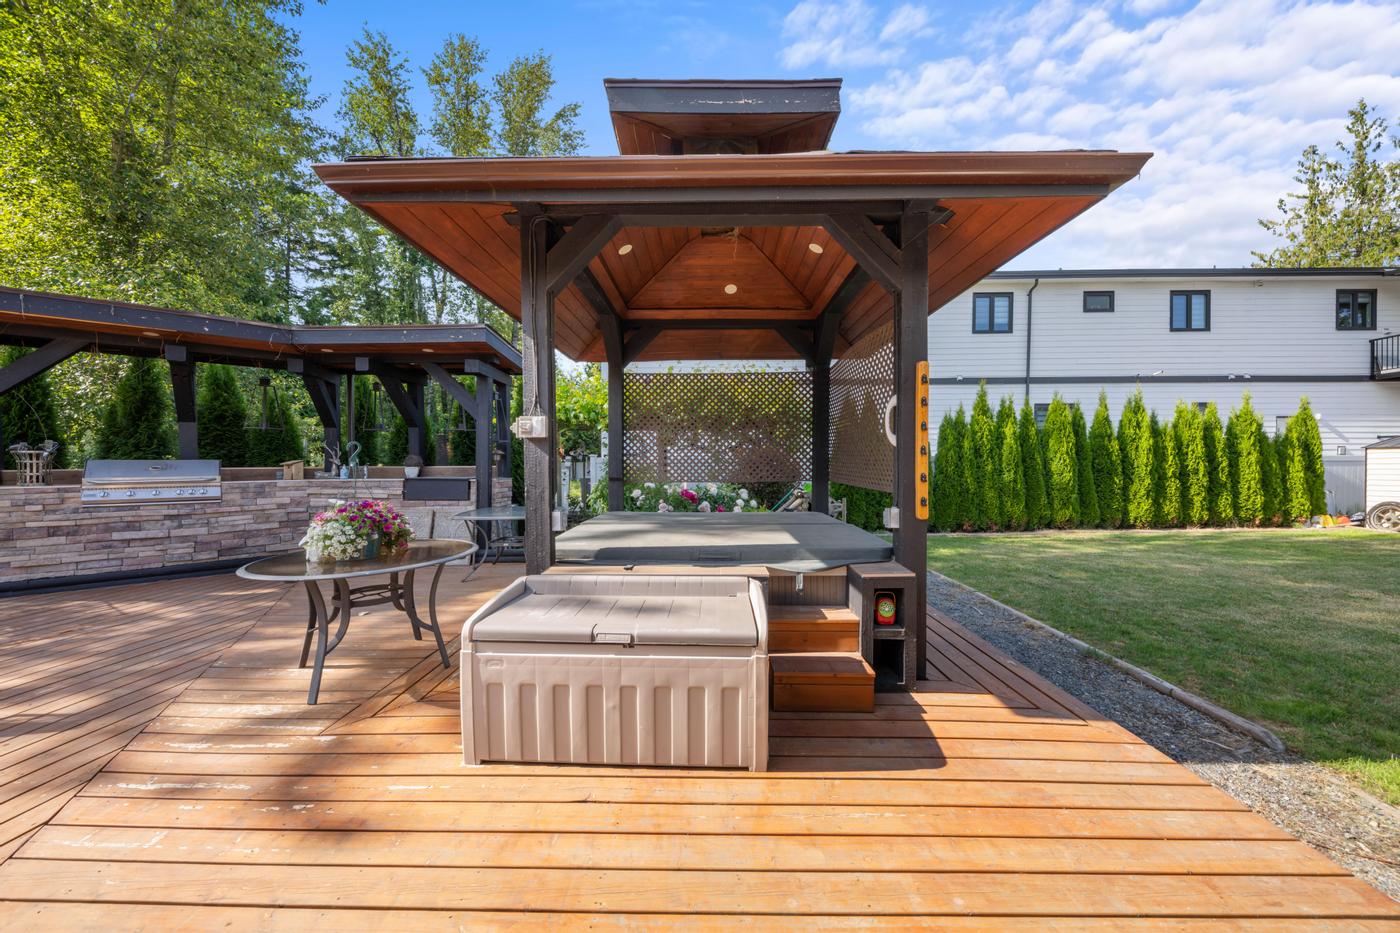
"Should I get a 3D tour?" is really a question about layout. Buyers want to understand how a home fits together before they visit, and there are three tools for that. They overlap less than people think, and each does a different job.
1. Floor plan: the map
A measured 2D floor plan, captured with LiDAR or 3D scanning, shows rooms, walls and how spaces connect at a glance.
- Does well: layout, relative room sizes, flow between spaces and the measurements shown on the plan.
- Doesn't do: show what rooms look like, or connect photos to rooms.
- Best for: every listing. It's the fastest answer to "will this work for us?", and it's the base a Floor View Tour is built on.
A floor plan is also the easiest layout asset to reuse: in the listing gallery, on the property website, in a brochure and in the showing handout.
2. Floor View Tour: the map with photos pinned to it
A Floor View Tour takes the floor plan and places each listing photo on it at the spot where it was taken, with the marker turned in the direction the camera faced. Buyers click through the home room by room and always know where they are on the plan. For a fuller explanation, see What is a Floor View Tour?
- Does well: ties every photo to its room; makes multi-level homes and suites clear; built from the photos you already have.
- Doesn't do: immersive 3D movement, dollhouse views or 360° panoramas. Measurements are only what the floor plan shows.
- Best for: townhomes, suited homes, split-levels and condos with look-alike rooms.
 Our work · Vancouver
3. Matterport 3D tour: the walk-through
A Matterport tour is an interactive 3D walkthrough. Buyers move through the home and look around freely, as if they were standing in it.
- Does well: immersion and a sense of volume, finishes and sightlines; well suited to buyers who can't visit early on.
- Doesn't do: replace strong photos in search results, where buyers decide whether to click at all. It also takes longer to explore than a plan.
- Best for: larger or higher-value homes, relocation and out-of-town buyers, and homes with unusual spaces that photos flatten.
The key differences
- Speed: the floor plan is quickest to read, the Floor View Tour comes next, and Matterport takes the most time but gives the fullest sense of space.
- What buyers see: a plan shows lines and labels; a Floor View Tour shows your listing photos in position; Matterport shows its own 3D capture of the home.
- What it's built from: a floor plan comes from the plan capture; a Floor View Tour is built from the listing photos and that plan; Matterport needs its own 3D capture.
Which combination for which listing
Condo or apartment
A floor plan is essential, because buyers compare condos by layout. Add a Floor View Tour when rooms look alike (two bedrooms and a den with matching finishes) or when the layout is unusual. Matterport is rarely the first priority for a straightforward unit, but it can help when out-of-town buyers are likely.
Townhome or suited home
Floor plan plus a Floor View Tour. This is where the tour does its best work: buyers can see which level each room is on and which bathroom belongs to the suite. More in Floor View Tours for multi-level homes and suites.
Large detached or luxury home
Floor plan plus Matterport. Add a Floor View Tour if the layout is complex, with several levels, a suite or a separate studio, and you want buyers to connect your best photos to the plan.
Remote or relocating buyers expected
Matterport plus a floor plan. The 3D tour lets them build a sense of the space before they travel; the plan is what they'll save and discuss.
Tight timeline or modest budget
Floor plan first. It's the one layout tool every buyer uses. Add a Floor View Tour when the photos alone could confuse.
Three questions to decide
- Is there a floor plan? If not, start there. Both other tools work better alongside one.
- Will buyers get lost between photos? If yes, add a Floor View Tour.
- Will buyers need to feel the space before visiting? If yes, add Matterport.
Common mistakes
- Treating a 3D tour as a substitute for a floor plan. Many buyers still want a flat plan they can glance at and share.
- Burying the floor plan at the end of the gallery. Put it where buyers look for it, close to the lead photos.
- Paying for immersion when the question is layout. If the main confusion is "where is that room?", a Floor View Tour answers it more directly.
- Leaving layout tools off the property website. Wherever buyers land, the plan and any tour should be one click away.
What the packages include today
Every package currently includes a floor plan. Launch, Showcase and Signature include a LiDAR floor plan, and Showcase and Signature also include a Floor View Tour built on it. All-in-One includes a 3D Scan floor plan and a Matterport 3D tour. Each tool can also be booked on its own. Live contents are below.
Package
Launch
Package
Showcase
Package
Signature
- HDR Photography
- Cinematic Video
- Property Website
- Floor Plan (LiDAR)
- Virtual Tour (FloorView)
- Brochure Design
Package
All-in-One
- HDR Photography
- Cinematic Video
- Virtual Tour (Matterport)
- Floor Plan (3D Scan)
- Drone Photography
- Property Website
- Brochure Design
The bottom line
All three answer "how does this home fit together?" A floor plan answers it fastest, a Floor View Tour connects the answer to your photos and Matterport lets buyers feel it. Choose the one, or the combination, that answers it best for this home's buyers.