Add-on service
Property Report: Room-by-Room Dimensions
A detailed report of every room and its dimensions — the numbers buyers, appraisers and stagers ask for.
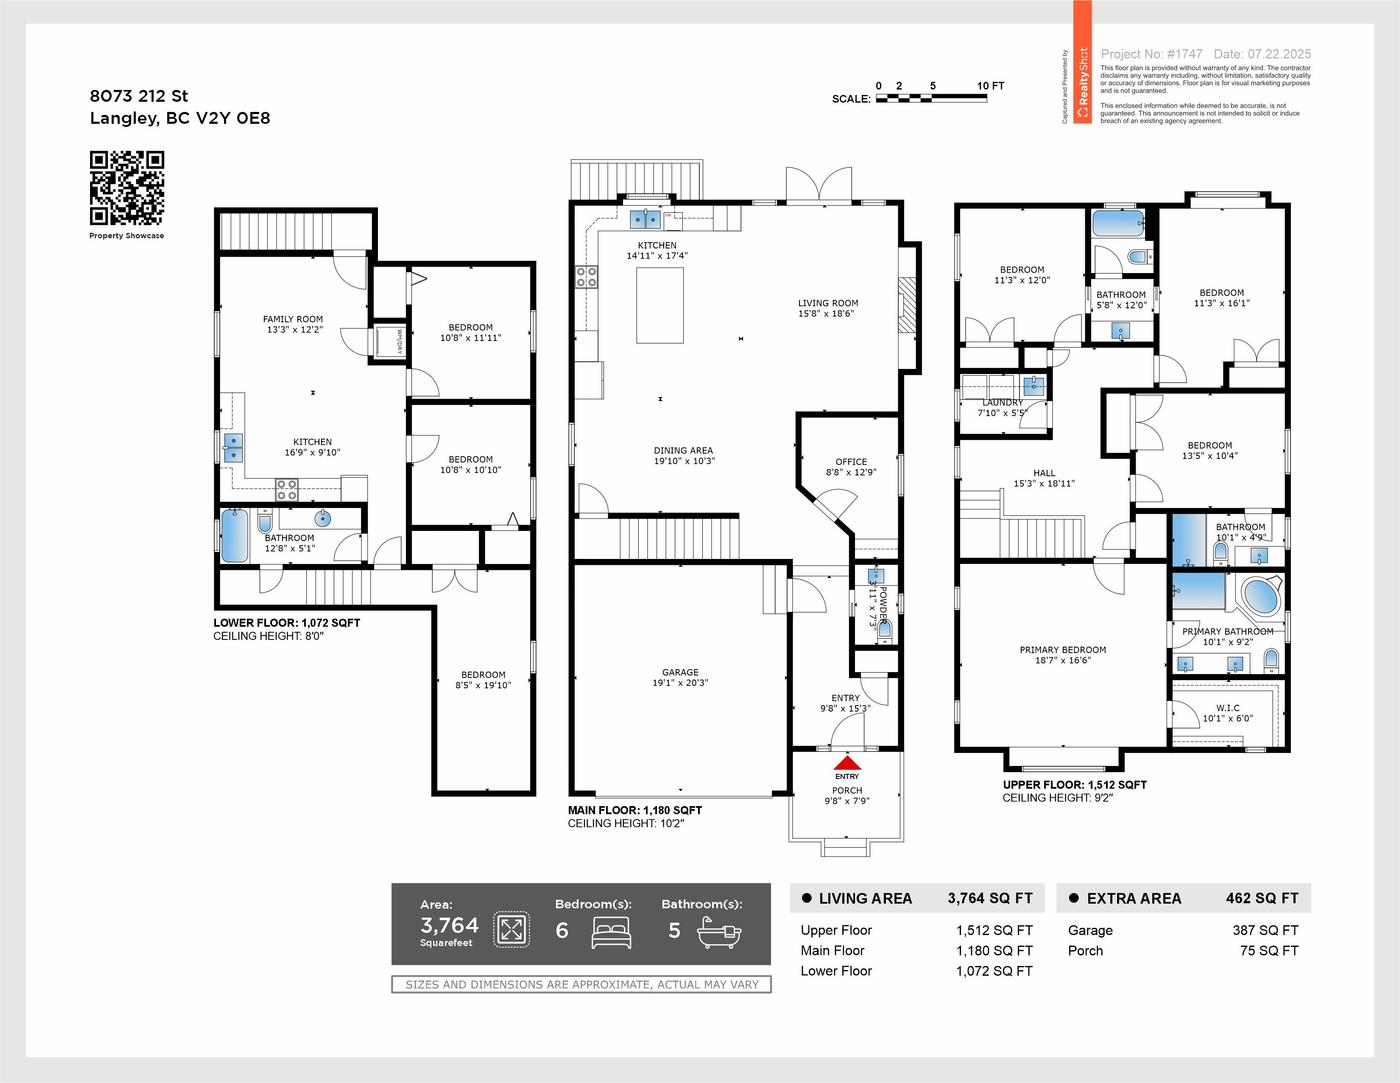 Our work · Langley
Buyers ask whether their sofa fits, whether the second bedroom takes a queen bed, whether the kitchen is bigger than the one they saw yesterday. The Property Report answers with a detailed report of all rooms and their dimensions.
It's a flat-rate add-on, typically booked with a floor plan so the numbers and the layout tell the same story.
What you receive
- Report listing every room with its dimensions
- Easy to attach to listing documents or share with buyers
Best for
- Listings where room sizes are a common question
- Condos compared unit by unit
- Buyers furnishing from a distance
What the Property Report covers
The Property Report is a written, room-by-room record of the home: each room listed with its dimensions, in one document you can share. It answers the questions buyers ask most often once they're seriously interested: whether a sofa fits the living room, whether the second bedroom takes a queen bed, whether the kitchen is bigger than the one they saw yesterday.
Because it's a document rather than a drawing, it's easy to scan, attach and forward. Buyers comparing several homes can line up the numbers side by side without squinting at a floor plan on a phone.
 Our work
Report or floor plan?
A floor plan shows the layout visually: how rooms connect, where the doors and windows are, and how the home flows. The Property Report lists the room dimensions. They answer different questions, and together they give buyers both the picture and the numbers.
If you only book one, choose a LiDAR floor plan or a 3D scan floor plan when layout is the main question, and add the report when room sizes are what buyers keep asking about. Pairing either with a Floor View Tour lets buyers see each photo in place on the plan as well.
 Our work
Listings where it helps most
The report earns its place when room sizes drive decisions. Condos are the clearest case: buyers compare units in the same building or neighbourhood, and a bedroom's dimensions can decide between two otherwise similar homes. Family homes with flexible rooms, such as a den, flex room or basement rec room, benefit too, because buyers want to know what will actually fit.
It's also useful for buyers who are furnishing from a distance or relocating, for sellers of vacant homes where empty rooms are hard to judge in photos, and for listings that use virtual staging, where buyers want to check the furniture scale against real numbers.
 Our work
Use it in your listing package
Attach the report to feature sheets, include it with buyer emails, and keep a copy for showings so you can answer size questions on the spot. Add it to the property website alongside the photos and floor plan so interested buyers find everything in one place.
As with any measurement shared in listing marketing, make sure the way you present the numbers follows your brokerage's guidance, and encourage buyers to verify anything that matters to their decision.
 Our work
Pairs well with
Services that work alongside it
Floor Plan (LiDAR)
Clear, measured 2D floor plans created with LiDAR scanning — the layout buyers look for right after the photos.
Floor Plan (3D Scan)
Measured 2D floor plans produced from a 3D scan of the home — included in the All-in-One package.
Virtual Tour (FloorView)
Add-onEvery photo pinned to the exact spot it was taken, with the direction the camera faced — so buyers always know which bedroom they're looking at, and on which floor.
Learn more
Guides for realtors
Listing Marketing
How to Refresh a Stale Listing: A Media and Marketing Relaunch Plan
When a listing goes quiet, the marketing often stopped matching the home or the season. A five-step plan to find the gaps, refresh the media and relaunch.
Floor View Tour
Floor View Tours for Condo Listings: Making Compact Layouts Easy to Read
Condo galleries are full of similar-looking rooms. How a Floor View Tour shows which bedroom is which, where the den is and which rooms get the view.
Services Explained
Property Reports for Listings: Room Dimensions Buyers Can Actually Use
Once buyers are serious, they want numbers. What a Property Report adds to a listing, how it differs from a floor plan, which listings benefit most and how to put the report in front of buyers.
FAQ
Property Report: common questions
No. It's a written report of rooms and their dimensions. Book a LiDAR or 3D scan floor plan for the layout drawing; many listings use both.
Ready to book Property Report?
Pick your date, enter the property size and see the exact price before you confirm.